Creation and management of the areas in SIGSCAN Industry
Settings > Maps > Buildings > Floor
Zone management is a key point in Sigscan's configuration. It will allow you to identify the locations that you wish to identify as capital in your use of Sigscan's geolocation solution.
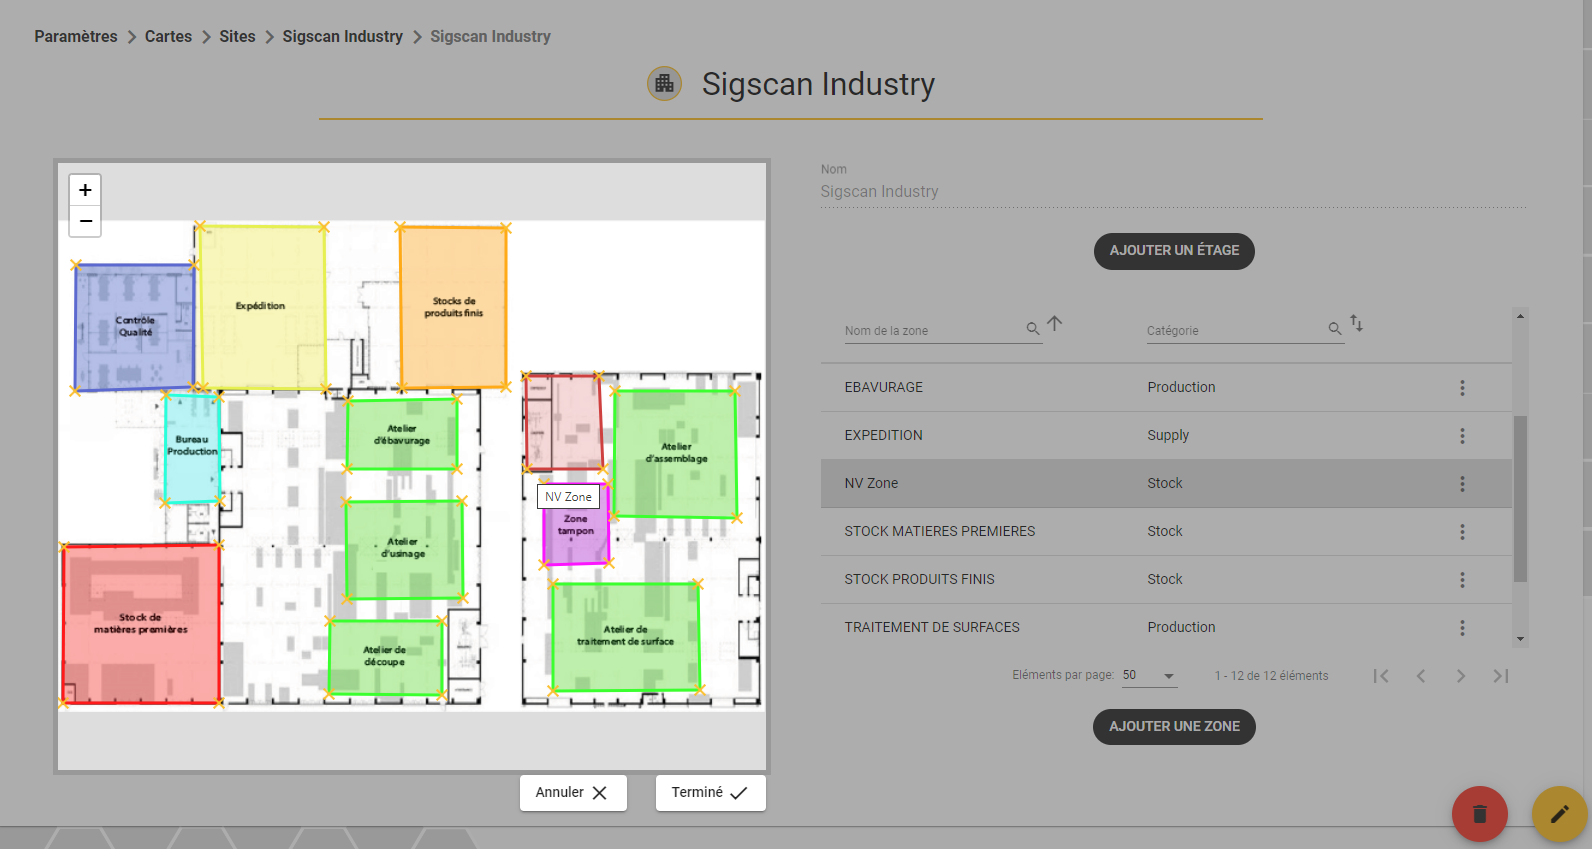
To define a zone, go to the Buildings tab in the General Settings. Select the desired building, then the desired floor and click on the 3 dots logo on the right to see the details.
Enter the name of the zone and the category (e.g. stock). This will allow you to identify the zone categories of your choice, which will provide you with additional statistics. Finally, define a colour for your zone.
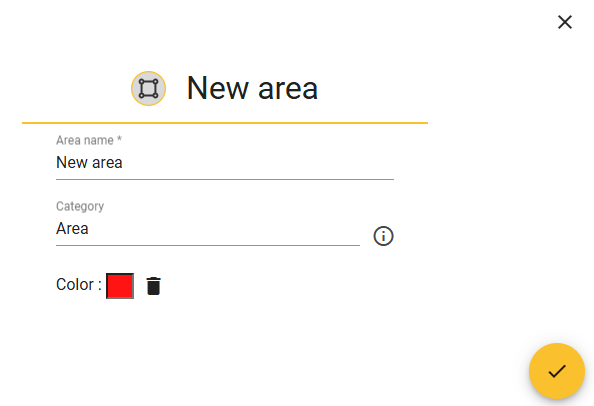
Repeat the operation for all areas of the floor.
Finally, you need to draw the corresponding zone on the floor plan. To do this, click on the 3-dot logo to the right of the name of your zone and click on  To do this, you can zoom in using the + and - buttons at the top right of the window, then place the points that will delimit your area. You must place a minimum of 4 points, there is no maximum.
WARNING: Do not overlap zones.
Then confirm your zone, and repeat the operation for each zone.